180Z Rue du Parc des Érables, Laval (Auteuil), QC H7H0B5 $589,000
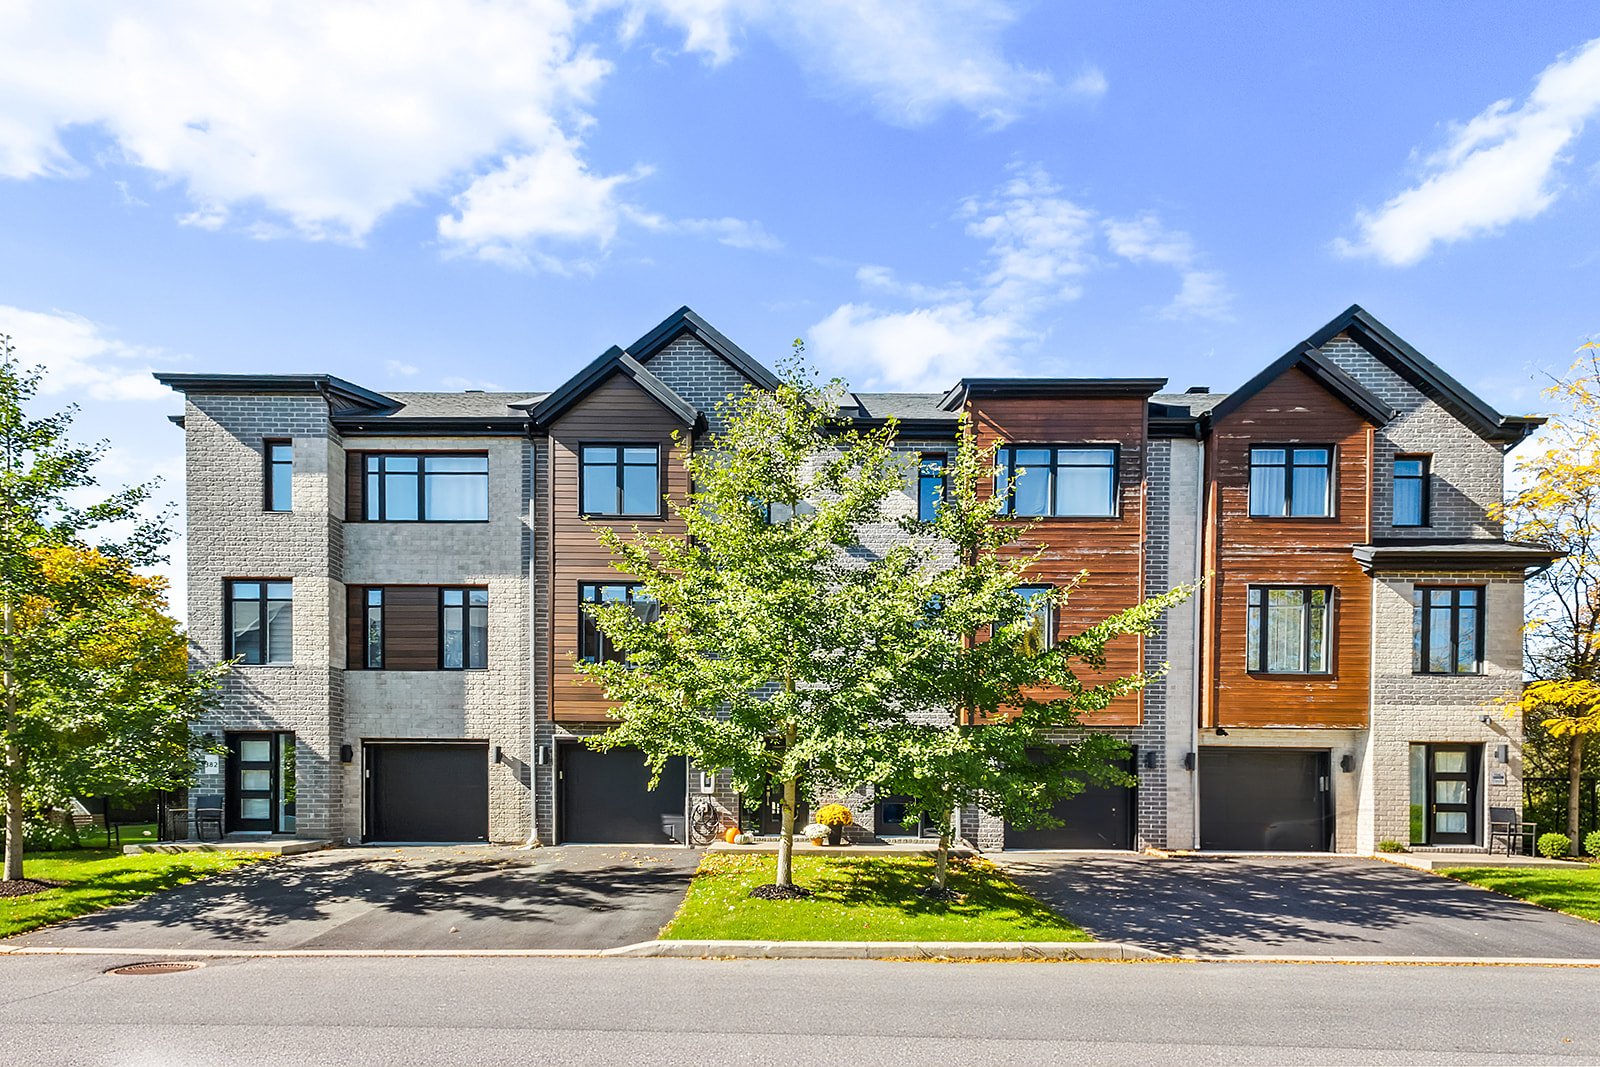
Frontage
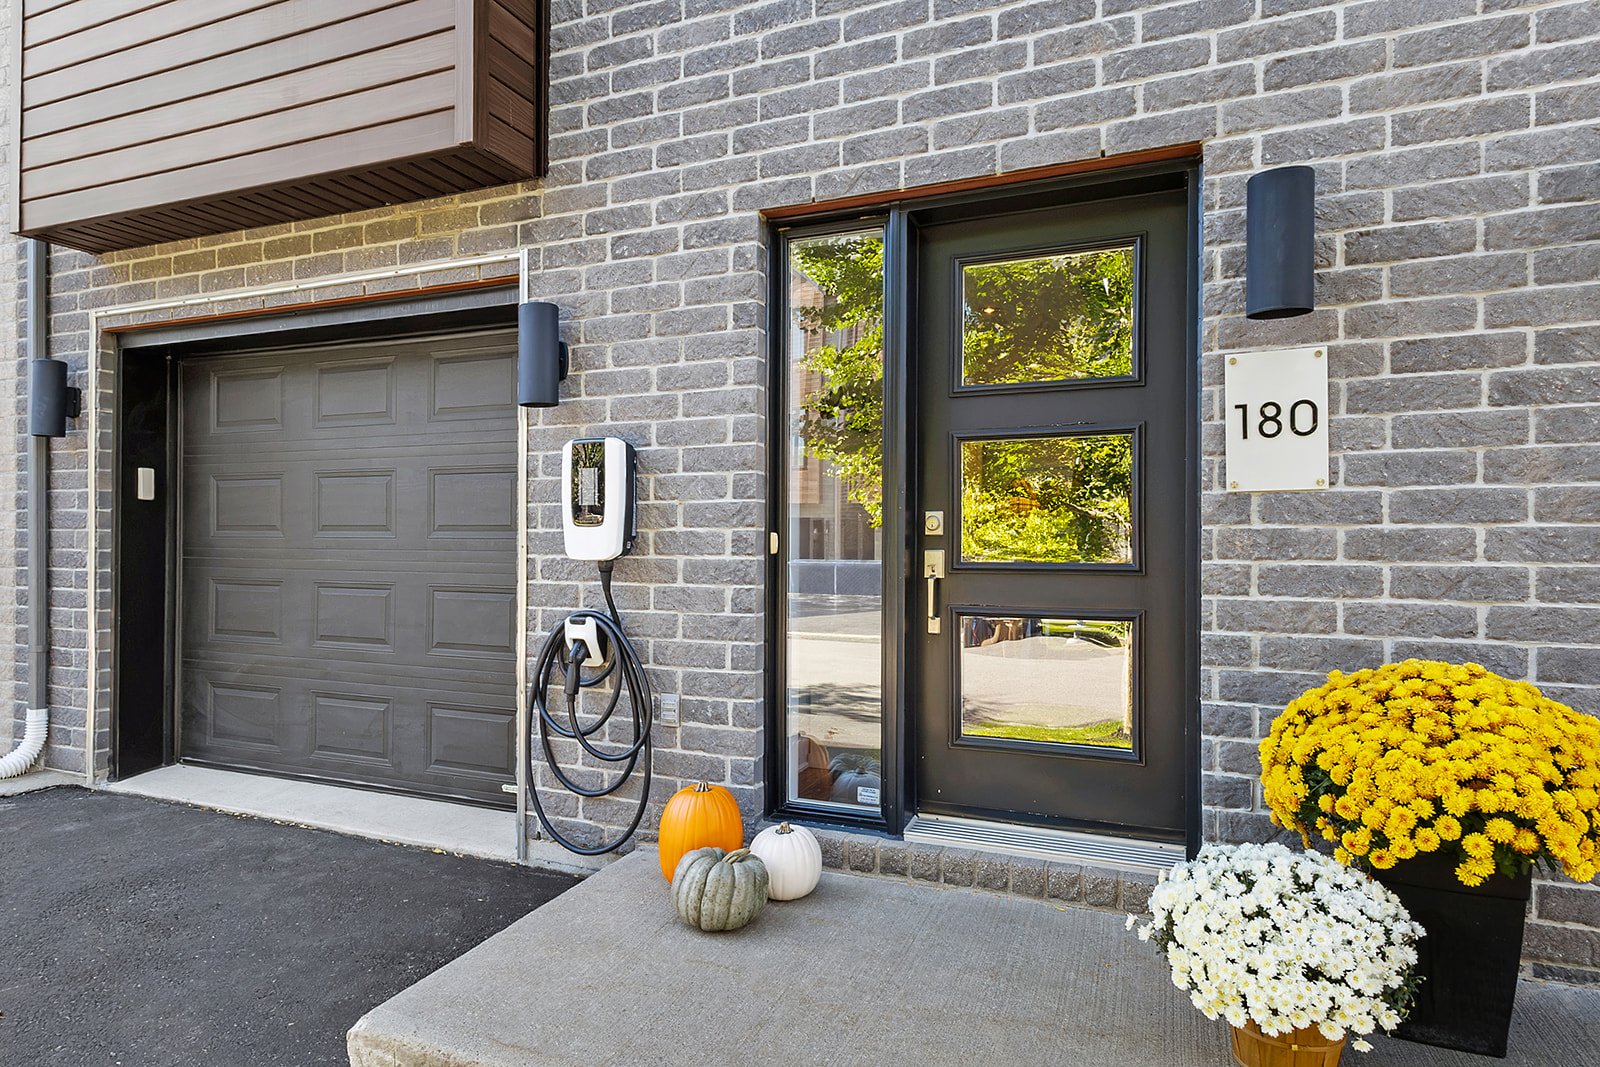
Exterior entrance
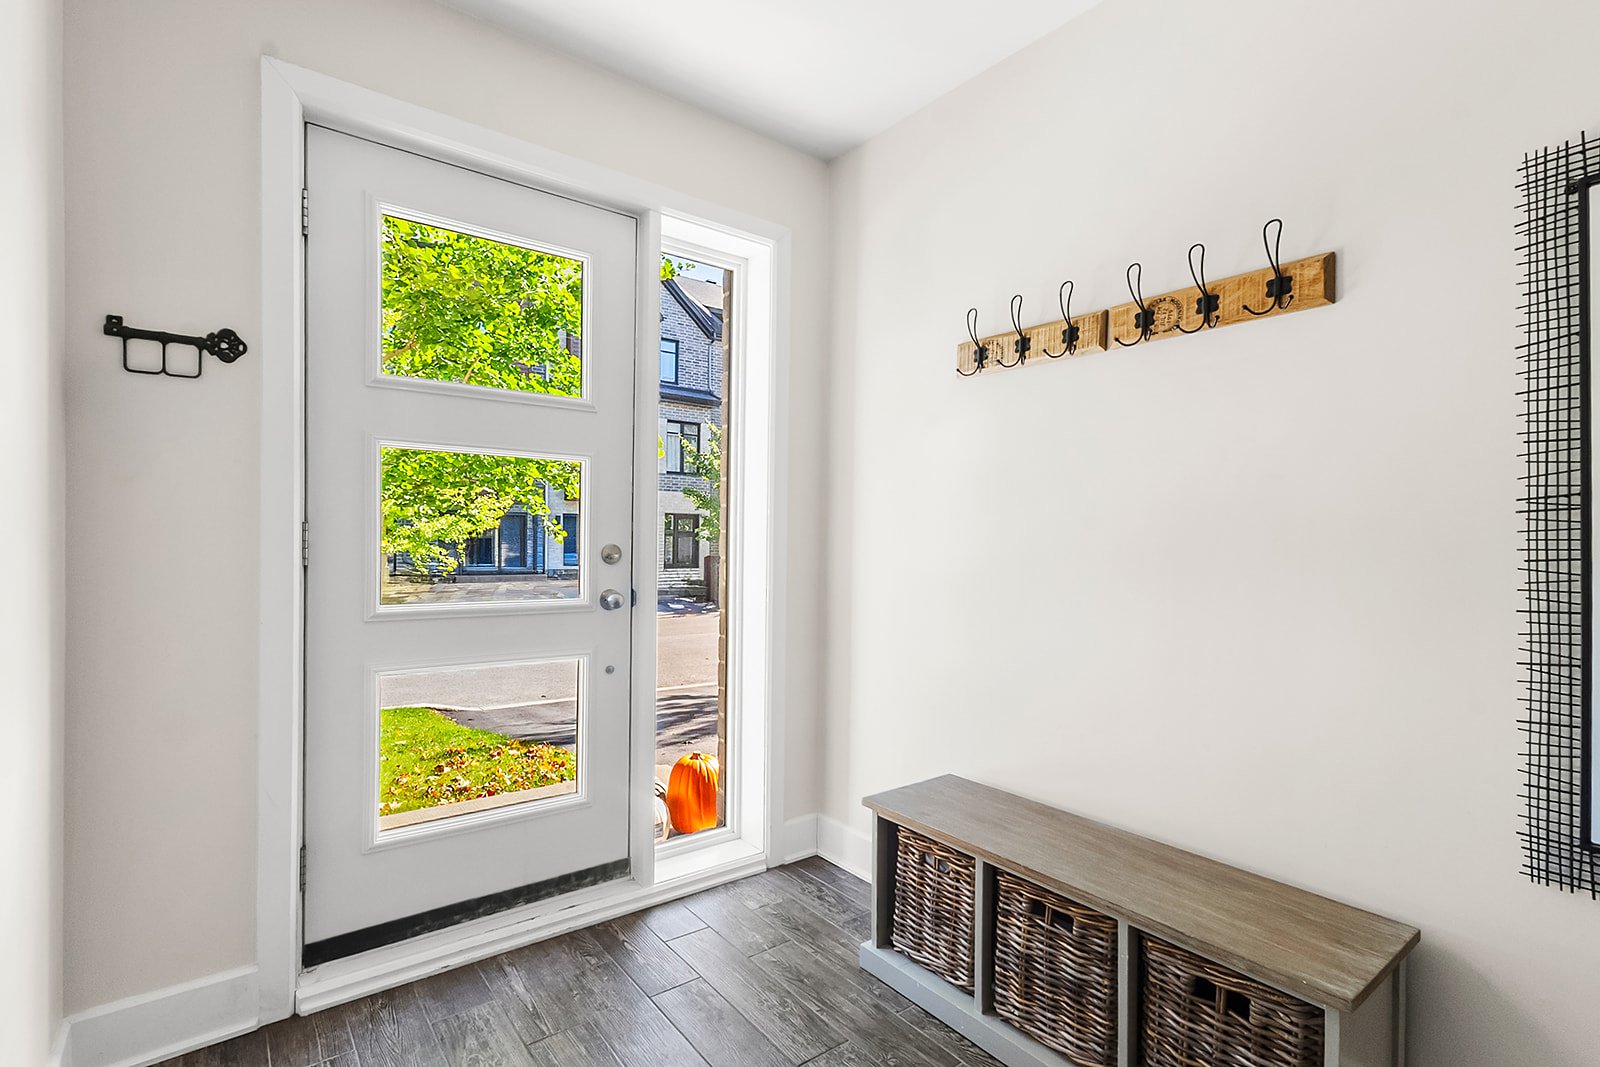
Hallway
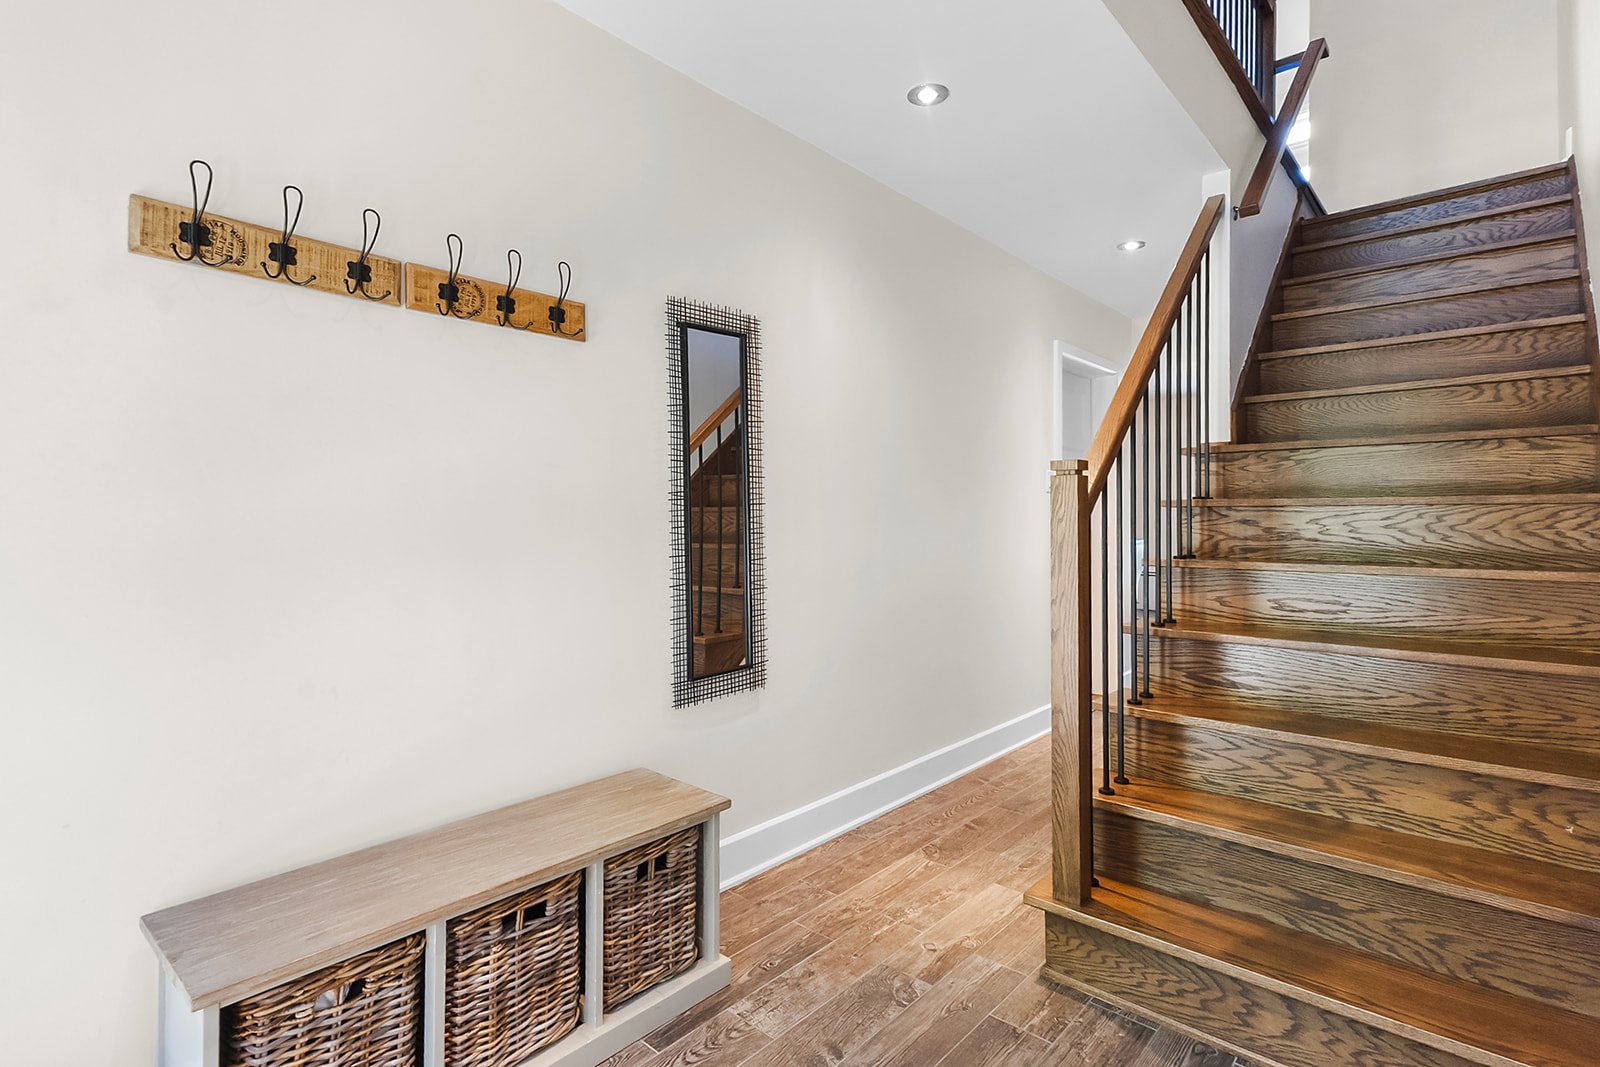
Hallway
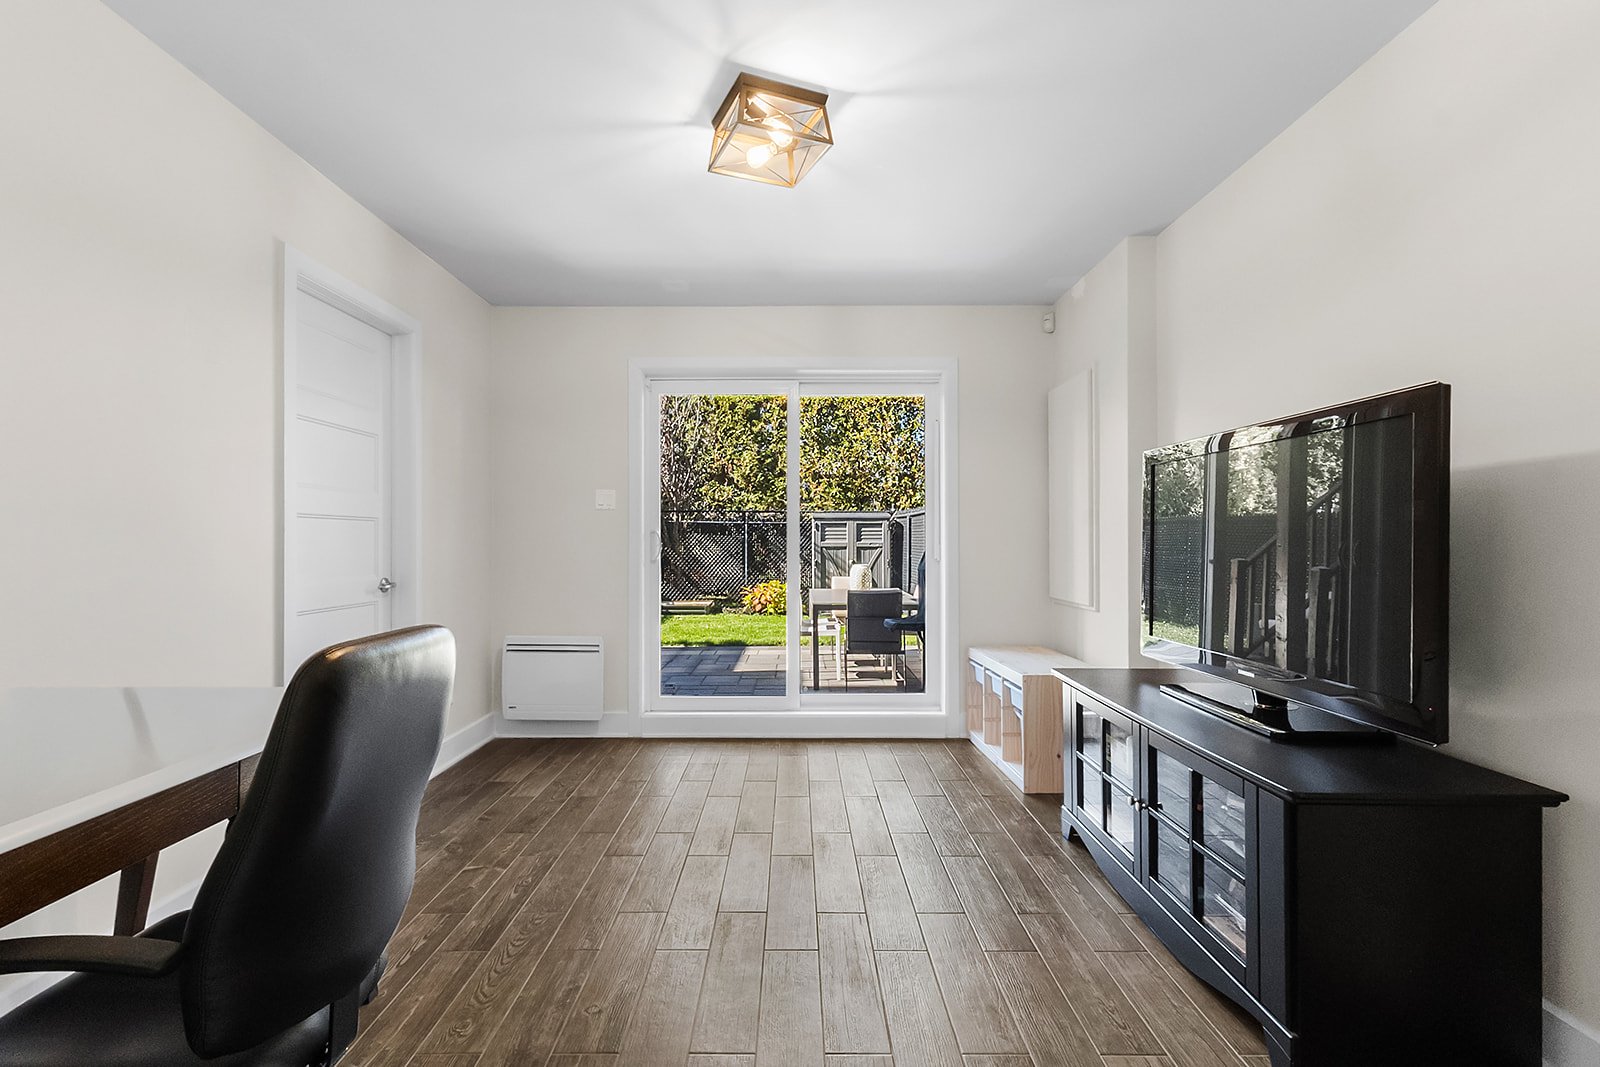
Family room
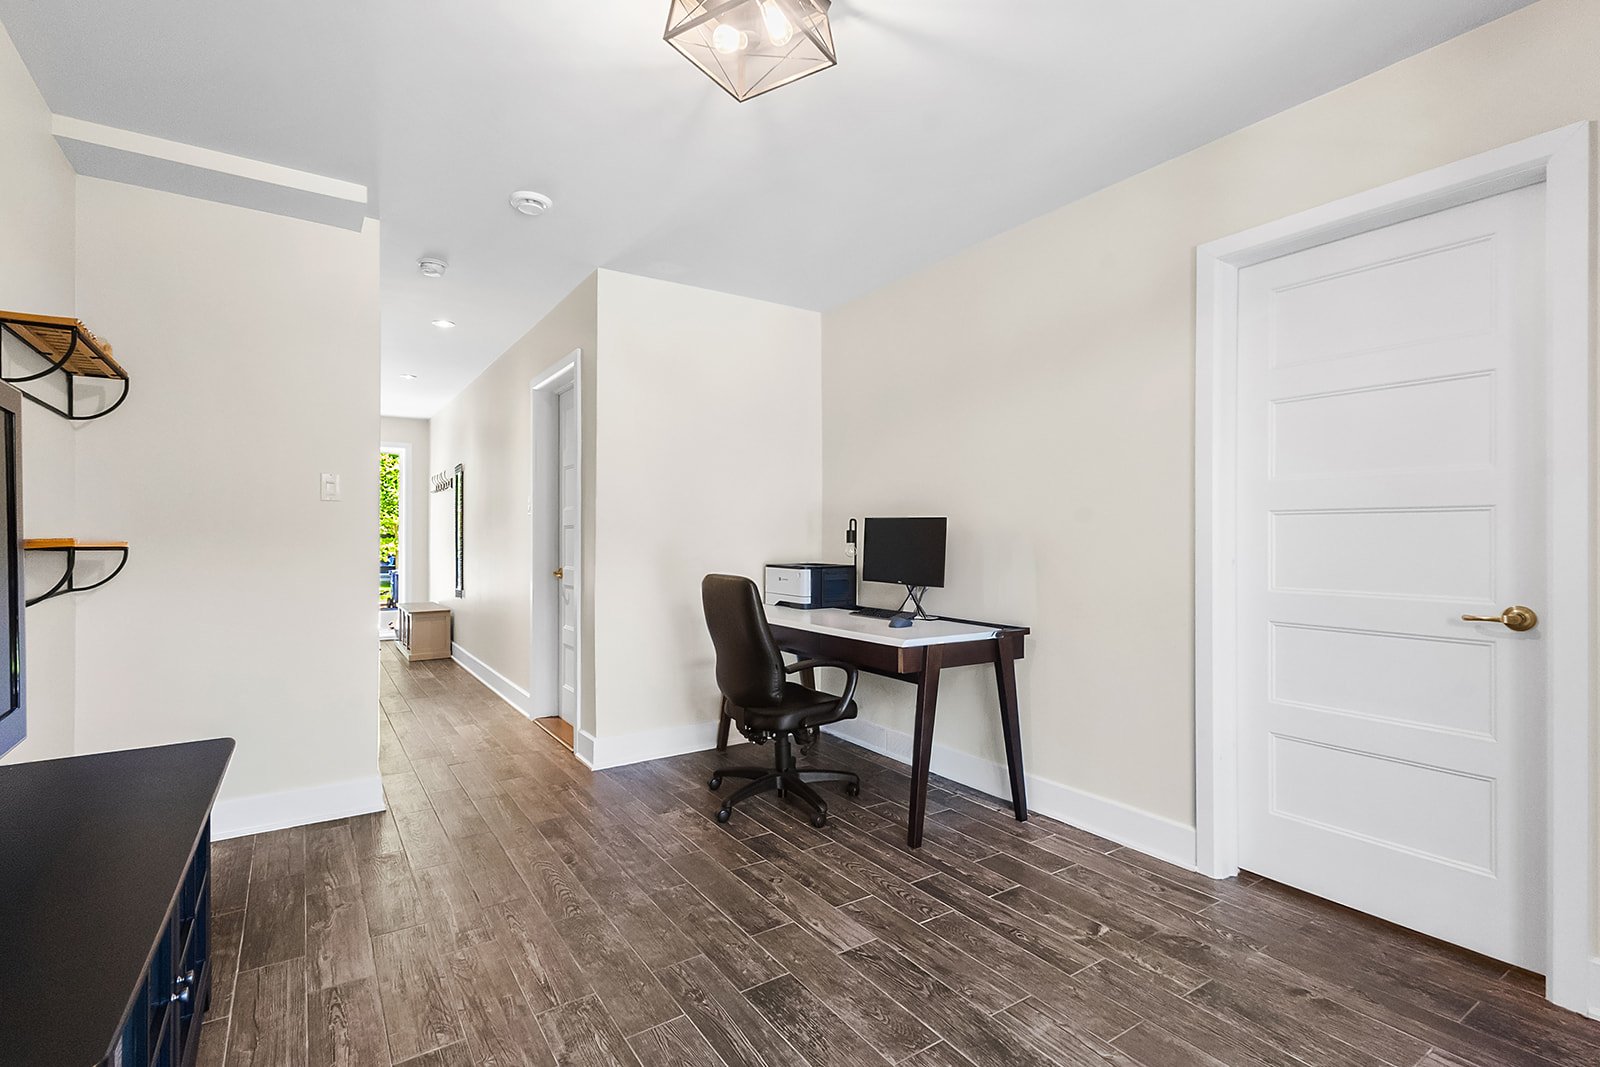
Family room
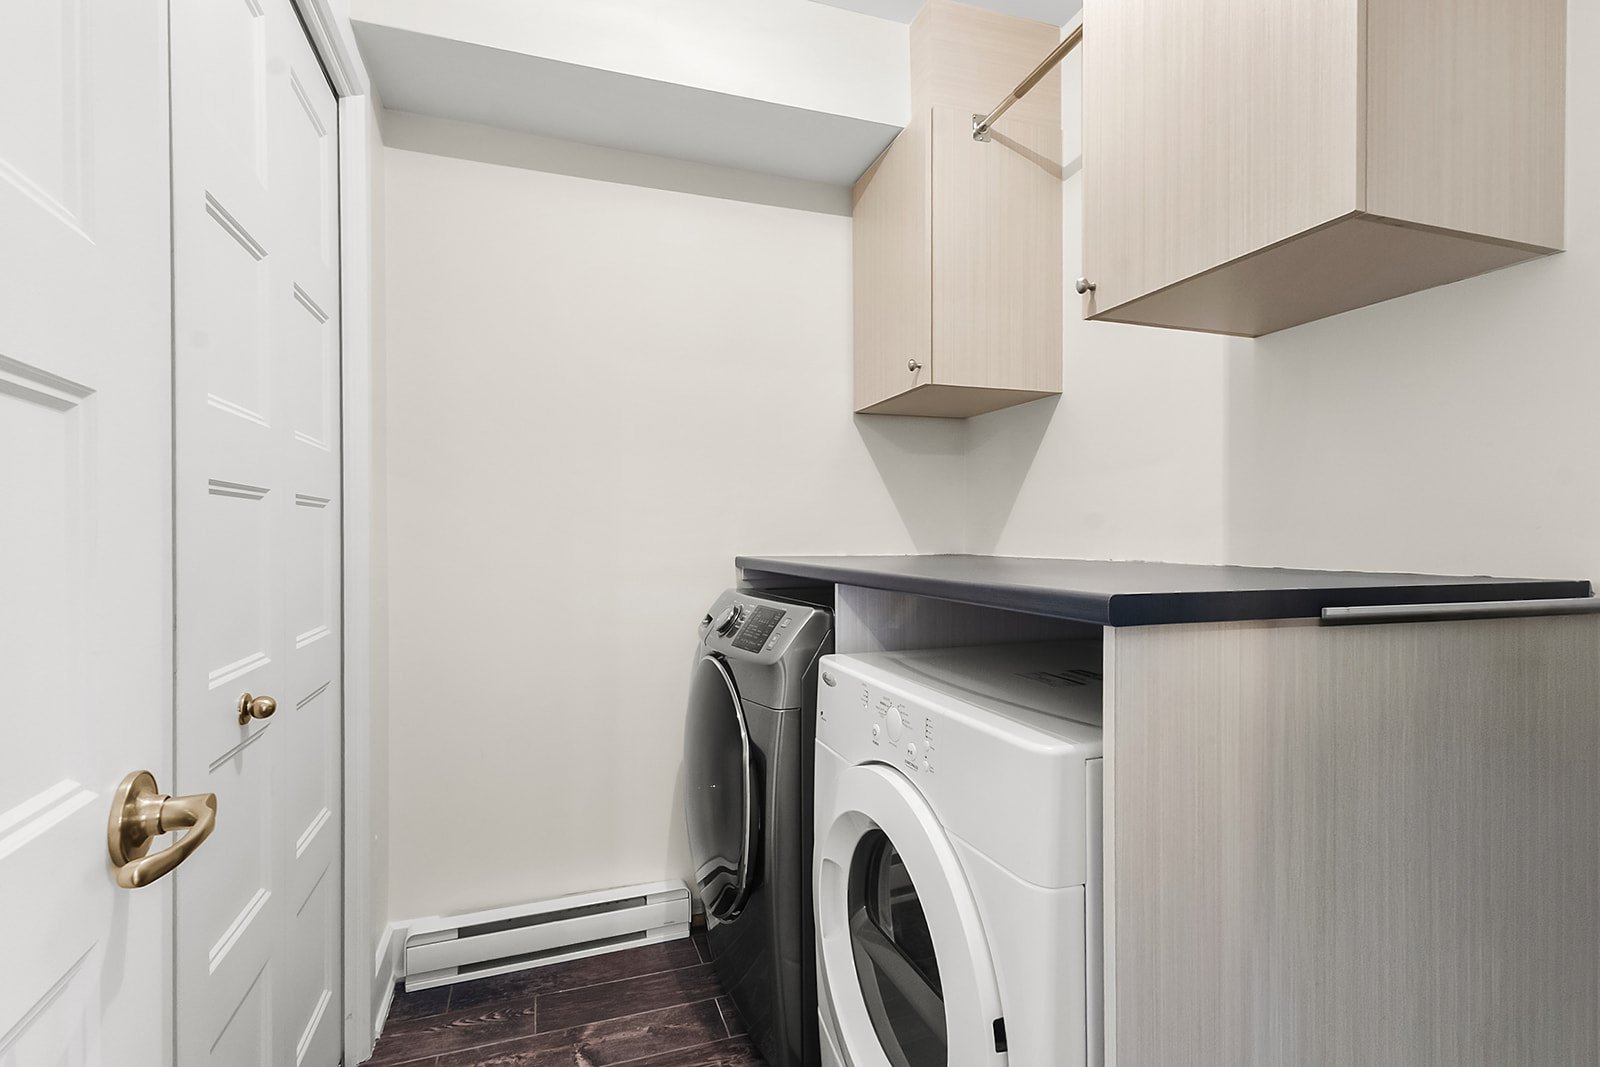
Laundry room
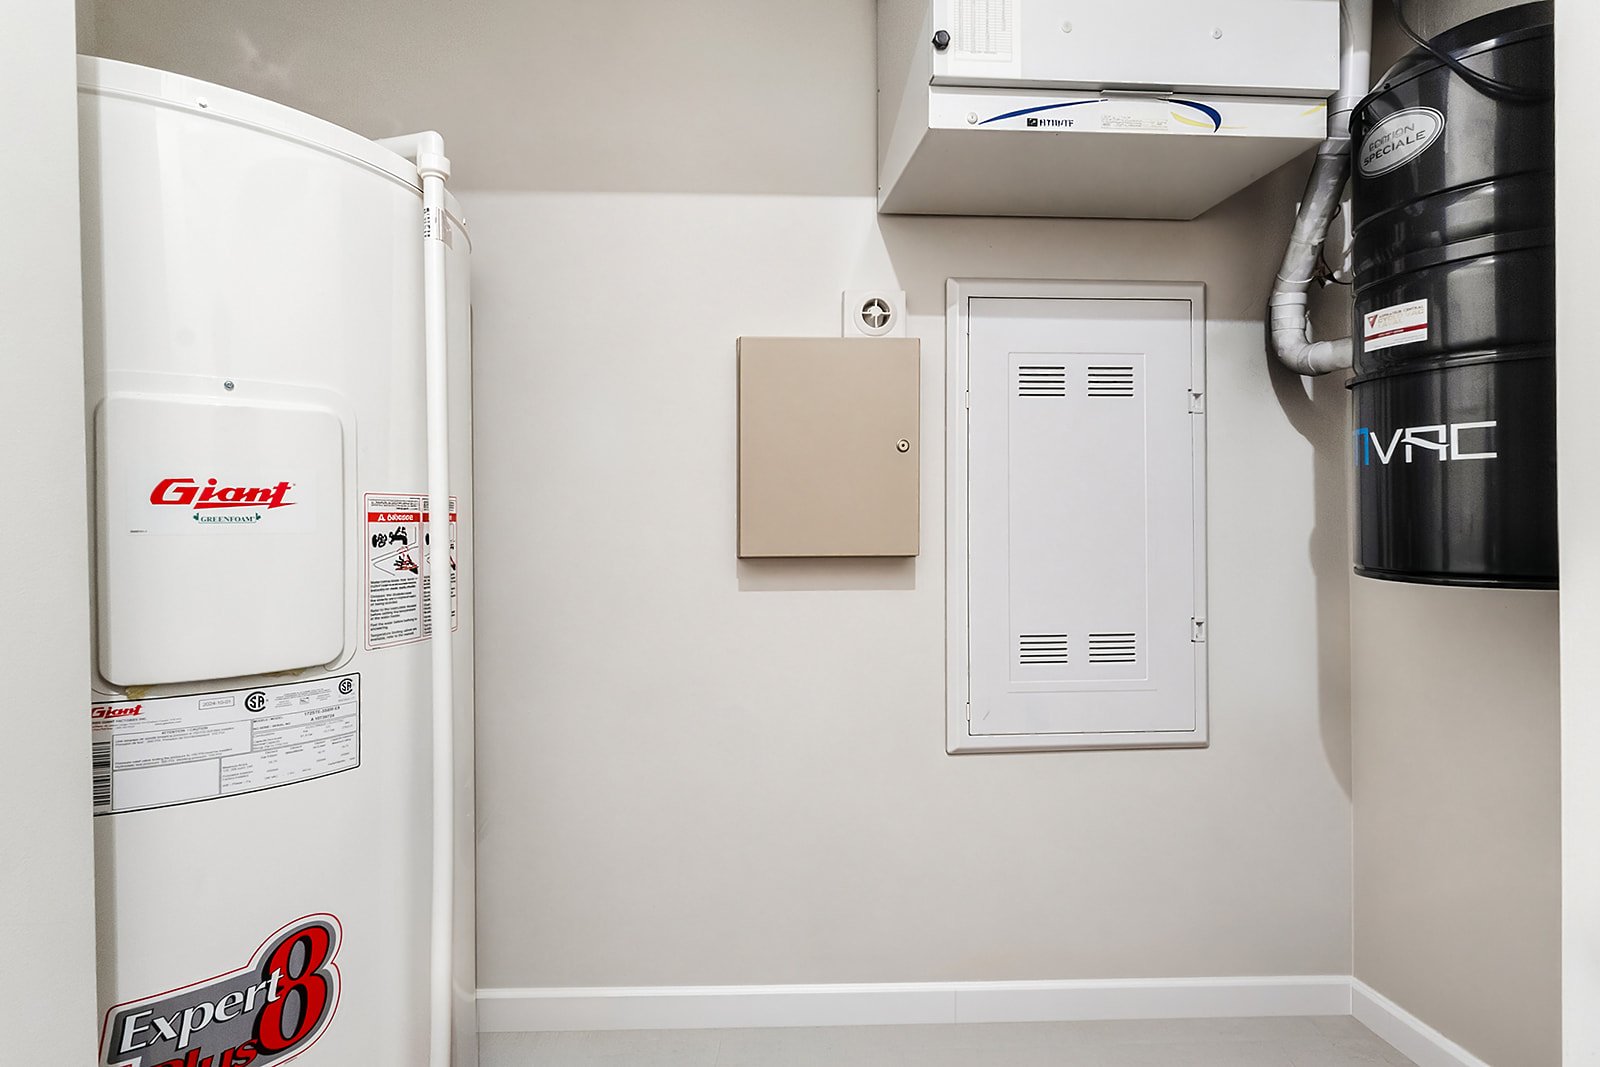
Storage
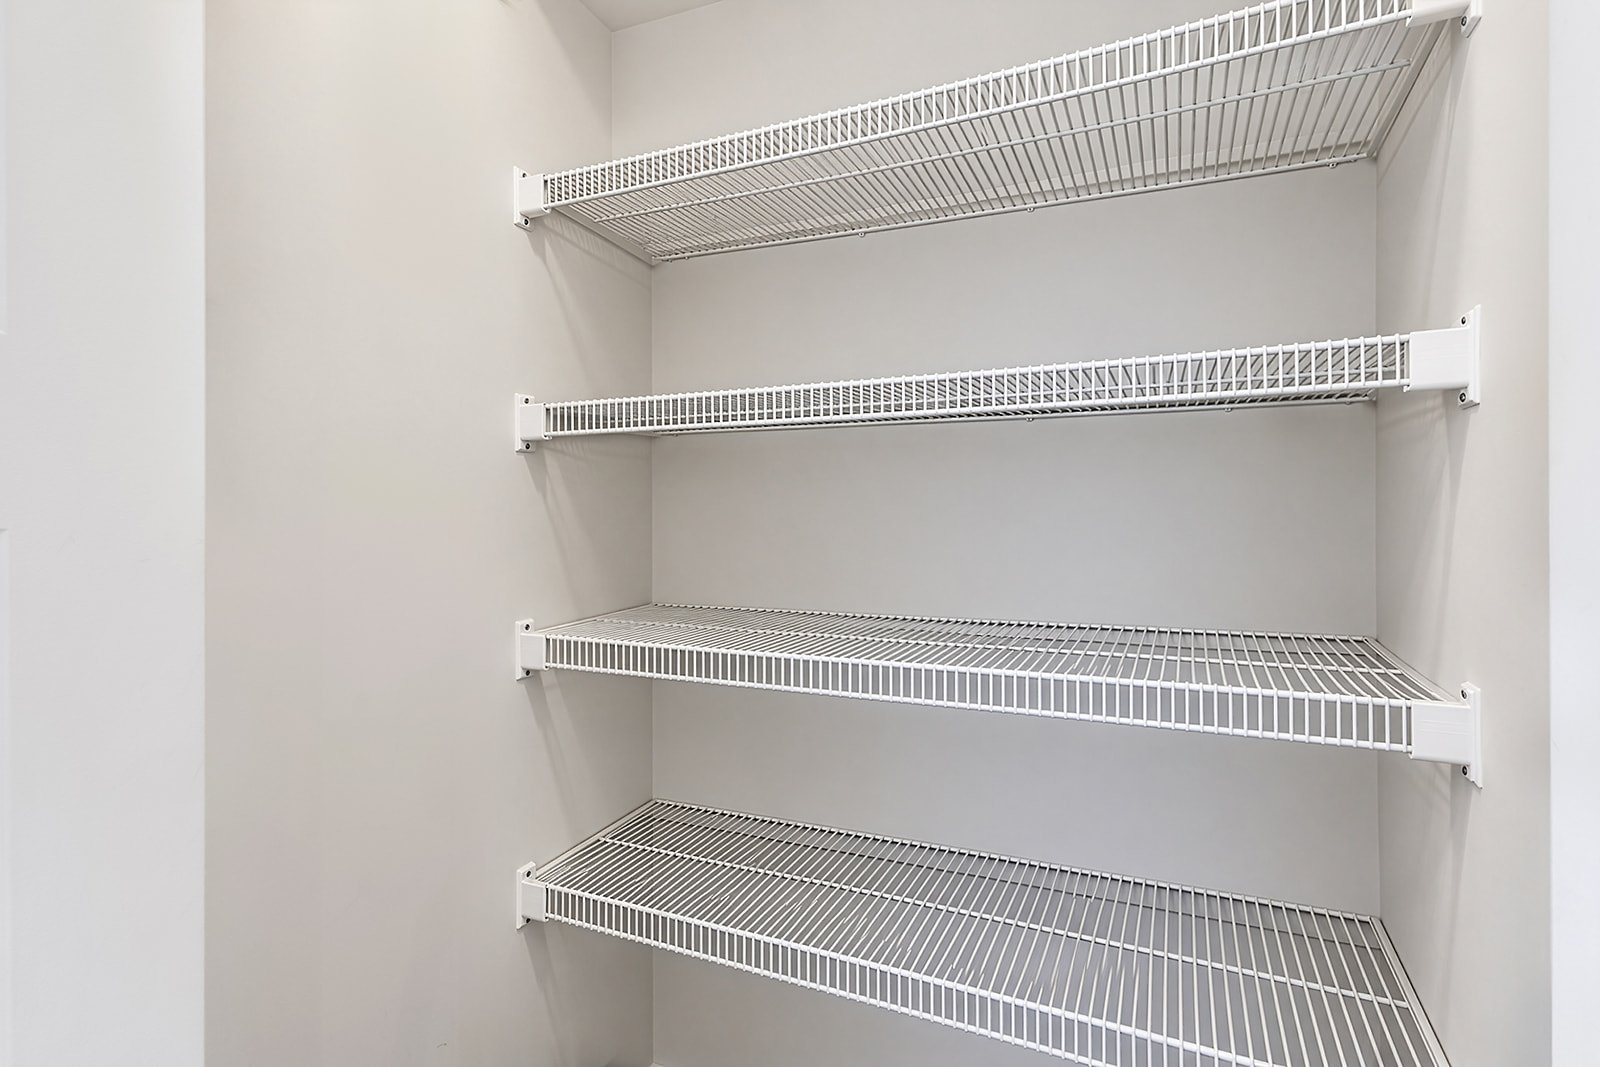
Storage
|
|
Description
Spacious three-level townhouse in a peaceful Auteuil neighbourhood, offering 3 bedrooms, 1 bathroom and 1 powder room. Kitchen with full-height cabinetry, island with breakfast counter and quality finishes. Elevated terrace with privacy wall, fenced yard, shed and integrated garage with additional parking. Wooded-area views. Close to Parc Éva-Circé-Côté, École du Boisé, Sainte-Rose commuter train station, Boulevard des Laurentides, shops and services. Easy access to Highways 15, 19 and 440.
Inclusions: Dishwasher (Bosch); Samsung stove display works intermittently, but the stove remains fully functional; wine cooler; range hood; light fixtures; blinds; curtains; shed; garage storage racks; central vacuum with accessories; electric garage door opener.
Exclusions : All personal property, including the washer, dryer, electric vehicle charging station, refrigerator, and freezer located in the garage.
| BUILDING | |
|---|---|
| Type | Two or more storey |
| Style | Attached |
| Dimensions | 10.37x6.1 M |
| Lot Size | 145.6 MC |
| EXPENSES | |
|---|---|
| Common expenses/Rental | $ 2172 / year |
| Municipal Taxes (2026) | $ 3303 / year |
| School taxes (2026) | $ 357 / year |
|
ROOM DETAILS |
|||
|---|---|---|---|
| Room | Dimensions | Level | Flooring |
| Hallway | 6.6 x 7.4 P | Ground Floor | Ceramic tiles |
| Hallway | 13.7 x 3.0 P | Ground Floor | Ceramic tiles |
| Family room | 13.0 x 11.0 P | Ground Floor | Ceramic tiles |
| Laundry room | 5.6 x 7.2 P | Ground Floor | Ceramic tiles |
| Mashinary | 2.0 x 7.3 P | Ground Floor | Concrete |
| Dining room | 15.0 x 9.5 P | 2nd Floor | Wood |
| Kitchen | 12.0 x 10.0 P | 2nd Floor | Ceramic tiles |
| Pantry | 3.6 x 3.2 P | 2nd Floor | Wood |
| Living room | 11.7 x 15.3 P | 2nd Floor | Wood |
| Washroom | 8.0 x 3.2 P | 2nd Floor | Ceramic tiles |
| Primary bedroom | 15.0 x 12.7 P | 3rd Floor | Wood |
| Walk-in closet | 8.3 x 3.0 P | 3rd Floor | Wood |
| Bedroom | 10.0 x 9.2 P | 3rd Floor | Wood |
| Bedroom | 13.6 x 9.0 P | 3rd Floor | Wood |
| Bathroom | 9.2 x 8.0 P | 3rd Floor | Ceramic tiles |
|
CHARACTERISTICS |
|
|---|---|
| Equipment available | Alarm system, Central vacuum cleaner system installation, Electric garage door, Private balcony, Private yard, Ventilation system, Wall-mounted heat pump |
| Driveway | Asphalt |
| Roofing | Asphalt shingles |
| Proximity | Bicycle path, Cross-country skiing, Daycare centre, Elementary school, High school, Highway, Hospital, Park - green area, Public transport |
| Siding | Brick |
| Window type | Crank handle, French window |
| Heating system | Electric baseboard units, Space heating baseboards |
| Heating energy | Electricity |
| Landscaping | Fenced, Land / Yard lined with hedges, Landscape |
| Available services | Fire detector |
| Garage | Fitted, Heated, Single width |
| Topography | Flat |
| Parking | Garage, Outdoor |
| Sewage system | Municipal sewer |
| Water supply | Municipality |
| Foundation | Poured concrete |
| Windows | PVC |
| Zoning | Residential |
| Bathroom / Washroom | Seperate shower |